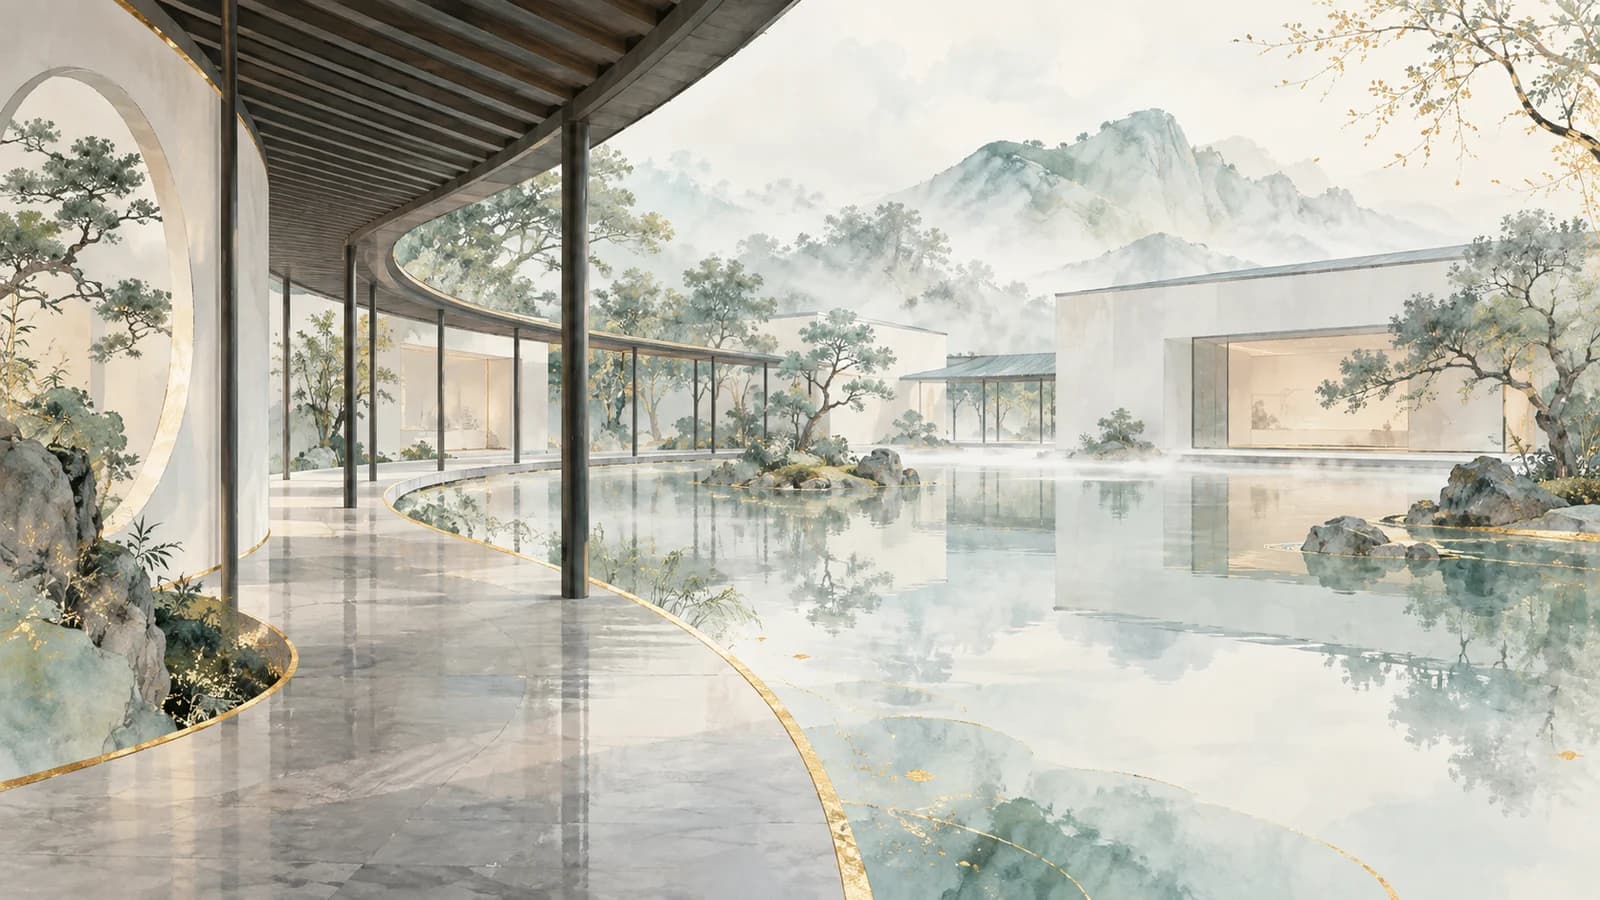
Look at a photograph of Suzhou's new contemporary art museum and the roof may catch your eye first: it curves over a group of low buildings beside Jinji Lake. The harder thing to see in one photograph is the idea behind the arrangement. Why would a museum built for contemporary art take its cue from a Chinese garden?
The answer lies in the spaces between the galleries. The architects at BIG describe a design in which buildings, gardens and covered routes form a connected landscape. To understand the museum, it helps to pay attention to the journey between works of art as well as the rooms that hold them. BIG's project account
A new museum on Jinji Lake
The Suzhou Museum of Contemporary Art, also called Suzhou MoCA, opened to the public on August 30, 2026, on the shore of Jinji Lake in Suzhou Industrial Park. Its opening brought a new place for exhibitions to this part of the city. Official opening report
As checked on September 28, the museum's programme includes Picasso and the World of His Influence, Gèn: A Journey Through Art's Transcendence, Codes & Canopies and BIG: Materialism. The last of these offers a particularly relevant starting point for readers interested in the architects' work. Check the museum's official exhibition listings for current dates before planning around a particular show.
The opening is the news. The more lasting question is what makes the building belong to Suzhou.
What a garden contributes to the idea of a museum
In everyday English, a garden may suggest the planted area outside a building. Suzhou's classical gardens offer a richer reference. UNESCO describes them as carefully composed miniature landscapes, bringing together water, rocks, plants and buildings within limited space. Architecture is part of the garden's composition. UNESCO: Classical Gardens of Suzhou
That distinction gives you a useful way to look at a new museum. Instead of asking only, “Does its roof resemble an old roof?”, ask, “What relationship does it create between buildings and the space around them?” A courtyard can matter to that relationship even when it contains no painting on a wall.
The new museum is a contemporary interpretation of this local tradition, not one of the historic gardens on UNESCO's World Heritage List. It gives visitors an opportunity to consider how a design idea can continue in a different kind of public building.
The small word that explains the connection: lang
BIG identifies lang (廊)—a covered corridor or walkway—as a central inspiration. Its project account describes connected pavilions and routes that frame gardens and link the city with the lakeside. The garden reference therefore concerns how the parts fit together, not just their appearance. The architects' explanation
For a reader new to Chinese garden architecture, lang is useful because it directs attention to something easy to overlook. A corridor gets you from one room to another, but it can also shape what you see along the way.
Try this thought experiment when looking at the project's photographs: cover the roof with your hand and study the gaps between the buildings. Can you still identify places to walk, pause or look toward water? That is a way to investigate the garden idea without reducing it to a recognisable roof silhouette.
Three things to notice beyond the roof
You can use the same questions when examining a site plan, browsing photographs or visiting in person. They are prompts for looking, rather than a claim that every visitor will have the same experience.
Follow a route. Pick a visible walkway and trace where it leads. Does it connect two exhibition spaces directly, or bring an outdoor area into the journey? This helps turn an attractive photograph into a readable arrangement of spaces.
Look at the edges of a courtyard. Notice which buildings or paths define it and what is left open. Ask what would change if the space were filled by another gallery. That makes it easier to appreciate the role of an apparently empty area.
Compare two views. Choose photographs taken from different positions. Which relationships become visible in the second image that were hidden in the first? A building can offer more than a single view from the front.
These observations do not require specialist vocabulary. They help you test the design idea yourself instead of simply accepting that a building has been described as “inspired by tradition.”
Make sure you are looking up the right museum
Suzhou MoCA and Suzhou Museum are different institutions. The new contemporary art museum is at 99 You'an Street, by Jinji Lake. Suzhou Museum's I. M. Pei-designed main building opened in 2006, beside the historic garden area; it is not the new BIG project. Suzhou MoCA's visitor information · City government's introduction to Suzhou Museum
If you want to see the building discussed here, search for the full name Suzhou Museum of Contemporary Art and confirm the Jinji Lake location. Consult its own website for opening times and exhibition arrangements. An itinerary or reservation page for Suzhou Museum may refer to a different destination.
If your visit overlaps the October holiday, our China Golden Week travel guide provides wider planning context; the museum remains the source for its own current visitor information.
A different way to carry tradition forward
Why design an art museum like a Chinese garden? In BIG's account, the garden supplies a way to connect galleries, outdoor spaces and the lakeside. The cultural reference is something visitors can investigate through the building's arrangement.
The next time you see a photograph of the new museum, look past the roof and ask where a path leads, what a courtyard makes visible and how the water relates to the buildings. You will have a more specific question than whether the architecture looks “Chinese”—and a better way to understand the answer.